
Standing Seam
- Fasteners
- Hidden clips
- Movement
- Panels slide on clips
- Min. Slope
- Lower, per maker
- Upkeep
- Seams and trim
- Typical Use
- Offices, schools, retail
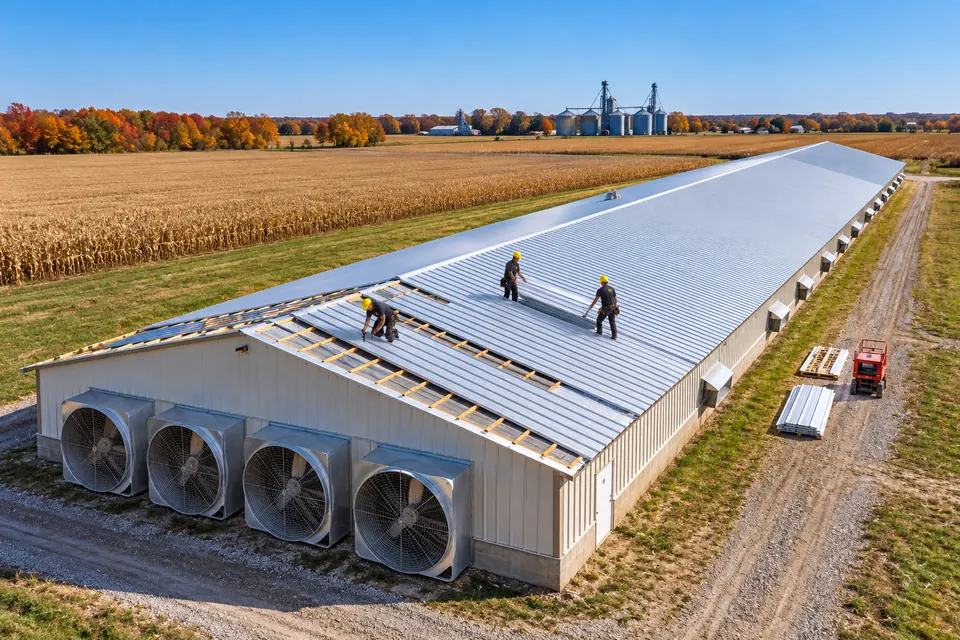
As an Owensboro commercial metal roofing contractor, we install standing seam and R-panel roofs and repair fasteners, laps, and flashing on existing steel roofs.
An Owensboro commercial metal roofing contractor picks the panel profile from slope, building use, and the upkeep you plan to take on.
Standing seam costs more to install; R-panel goes up faster but relies on hundreds of exposed screws that need checks over the years.
Steel roofs rarely fail in the middle of a panel. Water gets in at the joints, the fasteners, and the trim.
Screws back out or strip their holes, and rubber washers dry, crack, and stop sealing.
We drive larger-diameter screws with new washers into the purlin along each loosened row.
Scratches, cut edges, and standing debris let rust start through the coating and spread.
Those panels are swapped for the same profile and gauge, and nearby cut edges are touched up.
Old sealant between overlapping panels dries out and the lap opens as the steel moves.
Laps are cleaned out, laid with fresh butyl tape, and closed with added stitch screws.
Curb and wall flashing works loose and counterflashing pulls away from the wall.
Flashing gets refastened, counterflashing reset, and every joint in the detail resealed.
Leaves from nearby trees load gutters and valleys until water backs up under the trim.
Gutters, valleys, and downspouts are cleared, and ridge, eave, and rake trim are checked for lifted edges.
Every part of a metal roof is chosen before the first panel goes up.
Concealed clips let panels slide as the steel heats and cools, with length allowance left at ridges and eaves for that movement.
Exposed-fastener panels screwed through sealing washers into the purlins, common on shops, warehouses, and farm buildings around Owensboro.
Panels with insulation built in, used on some newer buildings where the roof and the insulation go on as one piece.
Light-gauge sub-purlins fastened through an old flat roof create new pitch for panels, with insulation added between the two roofs.
Each pair shows a failure on an older steel roof and what a new install changes.
Every washer on an older R-panel roof is a small seal that eventually dries and cracks.
Standing seam hides its fasteners under the seam, and a new R-panel roof starts with fresh washers throughout.
Once rust reaches many panels, patching one at a time stops keeping up.
New 24 or 26 gauge steel painted over galvanized or Galvalume replaces the rusted slope.
Some flat roofs pond after every membrane replacement because the deck itself sags.
Retrofit framing adds real pitch, and new gutters at the low eave carry the water away.
Bare panels over a heated shop sweat on cold mornings and drip onto equipment.
Faced blanket insulation over the purlins, or rigid board and underlayment on a solid deck, keeps the panel underside warmer.
Wind lifts ridge cap, eave trim, and rake trim first. A walk along the fastener rows shows which ones loosened and which laps opened.
New metal roofs follow the panel maker’s published sheets from the first purlin to the last closure.
Panels are walked, purlins are checked from inside, and the slope is measured, since the slope decides which seam types the maker allows.
Standing seam, R-panel, or insulated panels are picked with 24 or 26 gauge steel and a painted galvanized or Galvalume finish.
Faced blanket goes over purlins on open framing; rigid board and synthetic underlayment go down on a solid deck.
Clips or screws follow the maker’s published spacing, with extra attention at ridges, rakes, and eaves where wind pulls hardest.
Ridge cap, eave and rake trim, closures, and curb flashing at units and walls finish the roof before the final walk.
Metal shops often sit beside membrane-roofed offices or plant wings.
Single leaks at laps, screws, or curb flashing are repaired without replacing whole slopes.
Attached flat-roof offices get tapered insulation and new drains where water sits against the metal building.
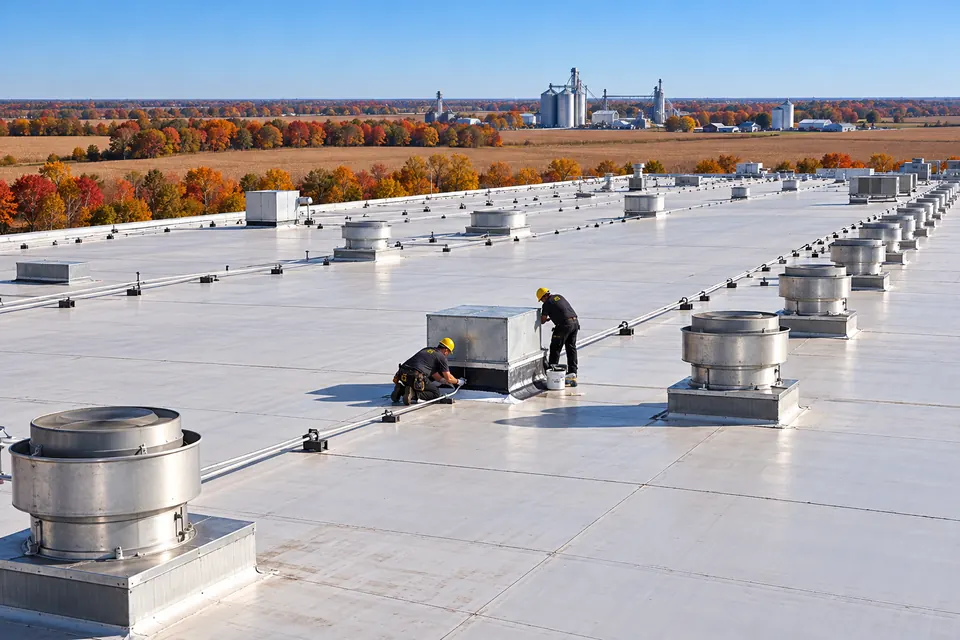
Plant buildings with stacks and exhaust fans need membranes and heat details matched to the process.
A panel system matched to the building’s slope and framing, with every part chosen before the first panel goes up: profile, gauge and finish, attachment, insulation and underlayment, and trim and flashing.
Most shops, warehouses, churches, and farm buildings around Owensboro get standing seam or exposed-fastener R-panel.
Standing seam hides its fasteners under clips and lets panels slide as they move, at a higher install cost. R-panel goes up faster but relies on hundreds of exposed screws, and movement pulls on them. Washers on R-panel screws dry out over time, so those roofs need regular fastener checks.
Yes, with a retrofit framing system. Light-gauge sub-purlins fastened through the old roof into the structure create new slope, insulation fills the space between, new gutters go at the low eave, and old drains are closed off. Engineering checks the load, and the building inspector reviews the structural changes.
At the joint that failed. Backed-out screws get larger screws and new washers, rusted panels get swapped for the same profile and gauge, open laps get butyl tape and stitch screws, and loose flashing gets refastened and resealed. Older profiles can be hard to match, which sometimes pushes a repair toward replacement.
A walk each spring and fall, plus one after hail or high wind. Check fastener rows for backed-out screws and cracked washers, clear gutters and valleys of leaves, look for lifted ridge, eave, and rake trim, inspect sealant at boots, curbs, and skylights, and touch up scratches before rust spreads.
Tell us the panel type if you know it and where the drips show up. We will walk the roof and price a repair or a new metal roof.
Want a call back about your roof?
Leave a name and number and we will call you, or call (270) 249-4493 now.