
TPO With Welded Wall Flashing
A TPO roof carries matching TPO flashing up each wall, welded to the field so the corner and the sheet are one material.
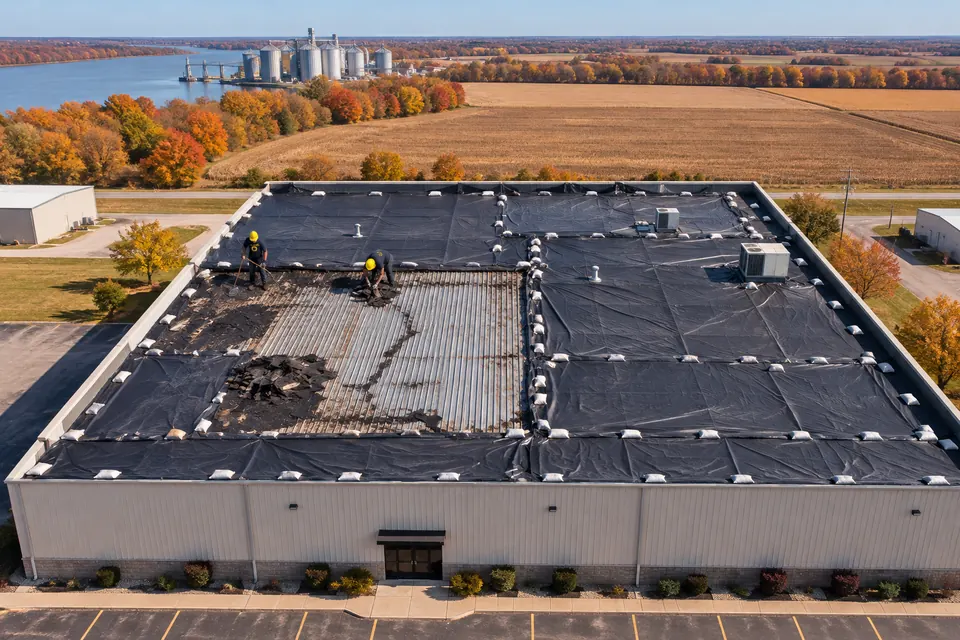
As a Hartford commercial roofing contractor, we reroof Ohio County buildings with parapet walls, planning flashing heights, coping, and scuppers before the membrane goes down.
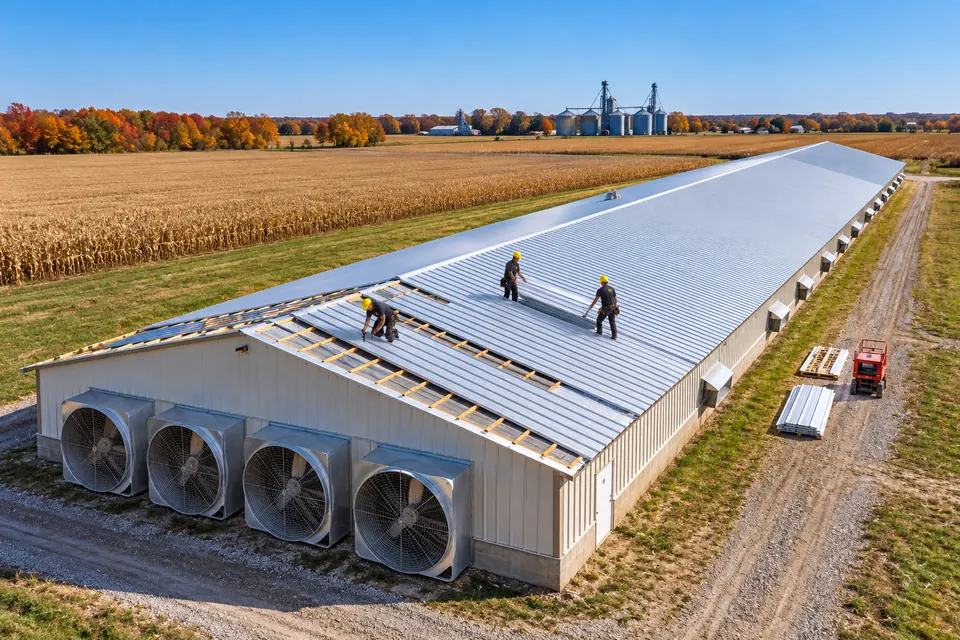
A Hartford commercial roofing contractor spends much of a reroof at the walls. New insulation raises the roof surface, which shortens the flashing height up each parapet, so the wall details get planned before any membrane is ordered.
Hartford is the Ohio County seat. The county lists the state building inspector for commercial work, and Hartford City Hall covers local rules.
Parapet buildings leak at the walls more often than in the field. These are the usual signs.
Open joints in the coping let rain into the top of the masonry, and it runs down inside.
Coping comes off, the wall top is checked, and new caps go on over the terminated membrane.
The scupper lining has rusted or separated from the membrane where it passes through the wall.
Scuppers are relined or resized and flashed into the new membrane at its new height.
Old base flashing has shrunk or lost its bond, and the counterflashing no longer covers its top edge.
New base flashing is adhered up the wall and counterflashing reset to lap over it.
Water held in the wall freezes and pushes brick and mortar apart near the top.
Masonry repairs are coordinated before new coping goes on, so the cap sits on a solid wall.
The wall details last only as long as the flashing heights and caps over them.
A thicker roof leaves less wall above it, and short flashing leaks when water ponds at the base.
Planned flashing heights leave enough turn-up even after the new insulation goes down.
Open coping lets water soak into brick, where freezing slowly breaks the wall apart.
New coping over the membrane termination keeps the wall top dry.
A scupper left at the old height sits below the new surface and holds a pond behind it.
Relined scuppers at the new height let water leave as soon as it reaches the wall.
Flashing tops that are not covered let rain run straight behind the membrane.
Reset counterflashing laps over each flashing top and sheds water outward.
Parapet buildings usually take a membrane roof; the choice is which one and how far the wall work goes.
A TPO roof carries matching TPO flashing up each wall, welded to the field so the corner and the sheet are one material.
An EPDM roof uses uncured flashing that stretches into inside corners at the base of each parapet.
Where the field membrane is still dry, repairs at the caps, scuppers, and base flashing can stop wall leaks on their own.
Damp walls right below the roof line usually point to the coping or a scupper. Tell us which wall and we will start the inspection there.
Wall details are built in this order so each layer laps the one below it.
Coping joints, scupper linings, base flashing, and masonry at the caps are checked, along with core cuts in the field.
Insulation thickness is chosen first, because it sets how much wall is left for flashing and where the scuppers need to sit.
Old coping comes off, wet masonry is noted, and any repairs to the wall are coordinated before new caps go on.
Base flashing is adhered or welded up each parapet, scuppers are relined, and counterflashing is reset over the top edge.
New coping goes on over the terminated membrane, and the field sections are sealed and tied in before the crew leaves.
Along with Hartford, we take commercial roofing jobs in these towns. Building somewhere else? Feel free to call us or send us a message.
Flashing heights, coping, and through-wall scuppers, all set before the new membrane goes down. New insulation raises the roof surface and shortens the flashing height up the wall.
Plan for flashing ended under new coping, relined scuppers, reset counterflashing, and masonry repairs where an old cap let water in.
Ohio County’s HBC sheet lists the state building inspector for commercial work, and Hartford City Hall covers any local rules. Ask both early when the job includes new coping, scupper changes, or structural work at the walls.
Only where the caps are loose, rusted, or set too low for the new flashing. Coping in good shape can come off and go back on, but new insulation often makes the old caps too short to cover the new flashing top.
A relined scupper is sized and flashed to the new roof height in one piece. Patching an old lining leaves it at the old height, where it sits below the new surface and holds water behind the wall.
When the field membrane is dry, often yes. New coping joints, base flashing, and relined scuppers can stop leaks at the walls, and the rest of the roof can wait for a later replacement.
Once the caps come off, the top courses of brick and the mortar joints are checked for loose units and water damage. Repairs are made before new coping goes on, so the cap is fastened to a solid, dry wall top instead of crumbling mortar.
Tell us which walls show damp spots inside. We will check the caps, scuppers, and flashing and send a free estimate.
Want a call back about your roof?
Leave a name and number and we will call you, or call (270) 249-4493 now.