Commercial Roofing Questions in Owensboro
Straight Answers on Membranes, Metal Panels, Permits, and Replacement Costs
Answers to common commercial roofing questions in Owensboro, from what goes into a low-slope roof to who reviews a reroof in each nearby town.
- Six roof topics covered
- Seven town questions
- Sources listed below
What Commercial Roofing Covers
The commercial roofing questions in Owensboro below come up on roof walks, in permit offices, and in budget meetings. They are grouped by roof system, replacement, local rules, and cost.
Commercial roofing is putting new roofs on commercial, industrial and agricultural buildings and replacing the worn ones. Owensboro Commercial Roofing installs TPO, EPDM and metal roofs, handles industrial roofing, and replaces worn-out roofs on warehouses, plants, shops and offices in Owensboro, Daviess County, Kentucky, and surrounding towns.
Basic Commercial Roofing Questions in Owensboro
What does a commercial roofing crew install on an Owensboro low-slope roof?
On a low-slope building, a commercial roofing contractor builds every layer of the roof assembly, starting at the deck and finishing at the edge metal. On most Owensboro warehouses and plants, that assembly stacks in a set order:
- Deck: steel, wood or concrete, checked for rust and soft spots
- Insulation: polyiso boards, often with tapered sections that push water to drains
- Cover board: a thin, firm layer that protects the insulation from foot traffic and hail
- Membrane: TPO, EPDM or another single-ply sheet, or a metal panel roof on sloped buildings
- Flashing and trim: curbs, parapet caps, drains, scuppers and edge metal
Each layer has a job, and a leak or failure in one usually shows up somewhere else on the roof.
Which roof systems fit flat, low-slope and sloped commercial buildings?
Roof slope decides the short list of systems before cost or color enters the picture. Water has to leave the roof, and each system handles standing water differently.
| Roof slope | Common systems | Main concern on the roof |
|---|---|---|
| Nearly flat | TPO, EPDM, PVC, built-up | Ponding near drains and low corners |
| Low slope | TPO, EPDM, standing seam with sealed laps | Water backing up at end laps and curbs |
| Steeper slope | Standing seam, R-panel, shingles | Wind uplift at ridges, rakes and eaves |
Tapered insulation can add slope to a flat deck so a membrane roof drains faster. Steel panel roofs need enough pitch for their seam type, which the panel maker lists.
Why do commercial roofs use membranes and panels instead of shingles?
Membranes and metal panels handle the low slopes and wide spans of commercial buildings, where shingles would let water back up under their laps. A single warehouse roof can also hold dozens of curbs, pipe penetrations, skylights and exhaust fans.
Features owners see on a commercial job:
- Seams welded with hot air or joined with seam tape
- Interior drains and scuppers that move water through the building or its parapet walls
- Insulation installed over the deck as part of the roof
- Crane lifts for membrane rolls, insulation boards and new edge metal
Owensboro Commercial Roofing works on commercial, industrial and agricultural buildings only.
What happens during a roof inspection before installation or replacement?
A pre-installation inspection measures the roof and records every condition that changes the scope, starting with moisture in the existing assembly. Crews walk the field, the edges and every penetration.
Items checked on the roof:
- Membrane or panel condition, including splits, open seams and rust
- Wet insulation, found with core cuts or a moisture survey
- Deck condition at drains, curbs and old leak areas
- Number of existing roof layers
- Drain, scupper and gutter sizes and locations
- Rooftop unit curbs, gas lines and conduit
Interior stains get matched to their spots on the roof. That record shapes the choice between recover and tear-off later.
TPO Roofing Questions
What is a TPO roof and where does it fit on commercial buildings?
A TPO roof is a single-ply thermoplastic membrane, usually white, that comes in wide rolls and has seams welded together with hot air. Around Owensboro it goes on big low-slope roofs over warehouses, distribution buildings, retail centers, offices and plants.
Reasons owners pick a TPO roof:
- White surface that reflects sunlight on hot afternoons
- Welded seams that become one piece with the sheet
- Wide rolls that cut down the number of field seams
- Light weight compared with gravel-surfaced built-up roofs
TPO goes over insulation and cover board on steel, wood or concrete decks. Each penetration, curb and wall gets matching TPO flashing, so the whole roof surface is one welded material.
How do TPO, EPDM and PVC membranes compare?
All three are single-ply membranes, and they differ mostly in seam method, surface color and resistance to grease and chemicals. More on TPO roofing in Owensboro.
| Feature | TPO | EPDM | PVC |
|---|---|---|---|
| Material | Thermoplastic polyolefin | Synthetic rubber | Polyvinyl chloride |
| Usual color | White | Black, some white | White or gray |
| Seam method | Hot-air welded | Seam tape and primer | Hot-air welded |
| Grease and oil exposure | Moderate | Weak | Strong |
| Flexibility in cold | Good | Very good | Good |
Restaurants with kitchen exhaust fans dropping grease often lean toward PVC near those fans. Large dry warehouses fit TPO or EPDM. Each maker publishes its own data sheet for the exact product.
How are TPO seams welded and checked?
With a hot-air welder that melts the upper and lower sheets together into a single strip of membrane. Crews run an automatic welder along long field seams and a handheld welder at corners, curbs and pipe boots.
Checks on every seam:
- Test welds run each morning and again whenever the weather shifts
- Probing along the finished seam with a blunt tool to find gaps
- Cut samples pulled apart to confirm the weld held
- Patches over any cold or burned spot
T-joints, where three sheets meet, get a cover patch. For keeping water out, these checks matter more than membrane thickness.
Is TPO a good choice for a white reflective roof in Owensboro?
A white TPO membrane is one of the easier ways to get a bright, reflective roof surface on a low-slope Owensboro building. A cool roof has high solar reflectance and high thermal emittance, both rated on a 0 to 1 scale in the U.S. Department of Energy cool roof guide.
What helps a white TPO roof stay reflective:
- Washing dirt and leaf debris off the membrane on a schedule
- Keeping walkway pads around rooftop units so traffic stays off the field
- Choosing a product listed in the Cool Roof Rating Council directory
Reflectance drops as dirt builds up, so aged ratings give a fairer comparison than new ratings. Buildings with heavy cooling loads in summer see the most benefit.
Which TPO thickness and attachment method fit my roof?
Thickness and attachment come from the deck type, wind exposure, roof traffic and how the existing roof is built. Thicker sheets add material over the reinforcing scrim, which helps on roofs with heavy foot traffic around equipment.
| Method | How it holds | Fits |
|---|---|---|
| Mechanically attached | Plates and screws in the seam laps | Steel decks, large open roofs |
| Fully adhered | Bonding adhesive across the sheet | Roofs needing a smoother, quieter surface |
| Induction welded | Plates under the sheet, heated from above | Higher wind zones, fewer seam fasteners |
Corners and perimeters get extra fastening because wind lifts those areas hardest. The membrane maker’s installation rules set the final pattern.
EPDM Roofing Questions
What is EPDM roofing and which buildings use it?
EPDM is a synthetic rubber roof membrane, most often black, that stays flexible in cold weather and comes in large sheets with few seams. It covers low-slope warehouses, factories, schools, churches and older strip centers across western Kentucky.
Where EPDM fits well:
- Roofs with few rooftop units and little grease exposure
- Buildings where cold-weather flexibility matters more than reflectance
- Recover jobs over a dry, flat existing roof
- Large open areas where big sheets cut down seam count
Black EPDM absorbs sunlight, which owners of heated warehouses sometimes prefer. White-on-black EPDM is also made for roofs that need a lighter surface.
How are EPDM seams and flashings sealed?
Rubber roof seams are sealed with primer and seam tape, pressed together with a roller so the tape bonds across its full width. Unlike TPO, rubber sheets have no heat welding, so surface prep decides how well a seam holds.
Steps at each seam:
- Clean both sheets where the tape will sit
- Prime the bonding area and let it flash off
- Lay tape on the lower sheet and press the upper sheet onto it
- Roll the seam firmly along its full length
- Seal the cut edges and T-joints with lap sealant
Curbs, pipes and corners get uncured EPDM flashing that stretches to shape. Pipe boots made for EPDM go around round penetrations.
Should an EPDM roof be ballasted, adhered or mechanically attached?
The choice between ballasted, adhered and mechanically attached EPDM comes down to deck strength, roof height, wind exposure and how much weight the structure carries. More on EPDM rubber roofing.
| Method | Holds by | Watch for |
|---|---|---|
| Ballasted | River stone or pavers laid over the sheet | Deck load, wind scour at corners |
| Fully adhered | Bonding adhesive on the sheet and board | Cure weather, surface prep |
| Mechanically attached | Plates and fasteners in seams | Flutter in high winds |
Ballasted roofs need a deck and framing that can carry the stone, along with a parapet or gravel stop to hold it. Adhered systems give the cleanest look around rooftop units and roof hatches.
Can a new EPDM roof go over an old one?
A new EPDM roof can go over an old one only when the existing roof is dry, firmly attached and within the layer limits the building code sets for recovering. Wet insulation under an old roof holds water against the deck and the new membrane.
Before a recover:
- Core cuts or a moisture survey find wet areas
- Wet sections get cut out and replaced with dry insulation
- Blisters and loose seams in the old roof get cut and flattened
- Drains get extended or reset so water still reaches them at the new height
A cover board between the old roof and the new EPDM gives a smooth base. The local building inspector confirms the recover rules for each job.
Is black or white EPDM better for a building in Daviess County?
Black EPDM keeps more heat in the roof surface, while white EPDM reflects more sunlight, so the choice follows how the building is used. Daviess County sees hot, humid summers and cold winter nights, and both seasons affect energy use under the roof.
| Building use | Color that often fits |
|---|---|
| Cooled offices, retail, clean rooms | White |
| Heated warehouses with little cooling | Black |
| Plants with heavy internal heat | White |
| Unconditioned storage | Either |
Insulation thickness under the membrane has a larger effect on energy use than membrane color. Rooftop units over a white field see a cooler surface during summer service calls.
Industrial Roofing Questions
What makes an industrial roof different from other commercial roofs?
Industrial roofs carry heavier equipment, more penetrations and harsher exposure than most commercial roofs, so the system choice follows plant conditions. Exhaust stacks, process vents, conveyors and dust collectors all pass through or sit on the roof.
Conditions crews look for on industrial roofs:
- Chemical or oil residue near vents and fans
- Heat from ovens, kilns or process equipment under the deck
- Heavy foot traffic along maintenance paths
- Pipe racks and supports resting on the membrane
- Large roof drains carrying runoff from big areas
Each condition points to a membrane type, a thicker sheet, walkway pads or raised supports. Plant safety rules also shape how crews reach the roof.
Which roof systems hold up to chemicals, grease and heat on plant roofs?
Membranes rated for the specific exposure last longest, and the membrane maker’s chemical resistance chart is the reference to check. Grease from kitchens and oil mist from machining are the most common problems on Owensboro area plant roofs. More on industrial roofing for plants and warehouses.
| Exposure on the roof | Membrane often chosen |
|---|---|
| Oil mist and grease | PVC or a KEE-blend sheet |
| Light dust and runoff | TPO or EPDM |
| High heat near stacks | Metal or a heat-rated flashing detail |
| Solvent vapor from vents | Membrane matched to the chemical list |
Sacrificial walkway pads and grease traps at exhaust fans protect the field. Testing a small sample near the vent tells crews how the old roof reacted over time.
How is an industrial roof replaced while the plant keeps running?
Industrial roof replacement runs in sections so each area under the work stays dry and production keeps going. Crews remove only what they can cover with new roof before the end of that workday.
Planning steps with the plant team:
- Map which roof areas sit over sensitive equipment or product
- Schedule shutdowns of rooftop units and exhaust fans by zone
- Protect intakes from dust and adhesive odors
- Set up crane picks and material staging outside traffic lanes
- Seal each section with a tie-in at the end of every day
Debris chutes and dumpsters stay away from loading docks. Hot-work permits cover any torch or welding near stacks and vents.
How should rooftop equipment, pipe supports and curbs be handled on industrial roofs?
Rooftop equipment needs curbs and supports tall enough to flash properly, so the membrane can turn up and seal against each one. Short curbs and pipes laid directly on the roof are a common source of leaks on plant roofs.
What a replacement covers around equipment:
- Raising curbs where the new insulation makes them too short
- Setting pipes on supports with pads beneath them
- Adding walkway pads to each unit’s service panel
- Flashing every penetration with the membrane maker’s parts
- Sealing pitch pans or replacing them with boots
The plant’s mechanical contractor handles disconnects and reconnects, and the roofing crew flashes around the finished equipment.
What roof insulation does an industrial building need?
Kentucky’s commercial energy code sets roof insulation levels, and the U.S. Department of Energy lists the state’s commercial code as the 2012 IECC and ASHRAE 90.1-2010. The required R-value comes from those code tables for the building’s climate zone and roof type.
On industrial roofs, insulation also does practical work:
- Cuts condensation on the underside of steel decks
- Gives tapered slope toward drains on flat decks
- Provides a firm base for the membrane under foot traffic
Plants with high indoor heat or humidity sometimes need a vapor retarder under the insulation. The local building inspector confirms which energy rules apply to a specific replacement.
Commercial Metal Roofing Questions
What goes into installing a new commercial metal roof?
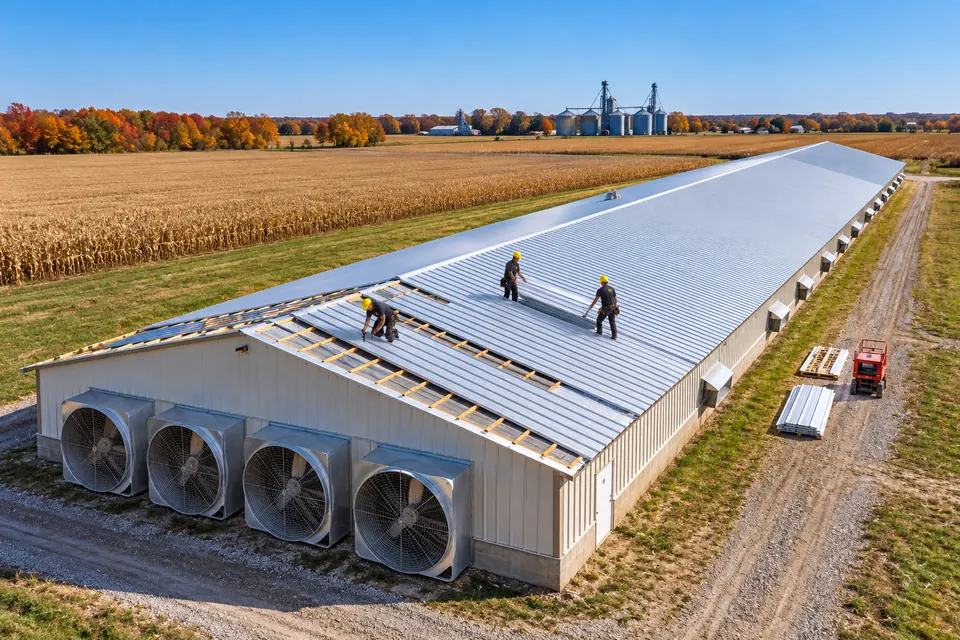
A new commercial metal roof is a panel system matched to the building’s slope and framing, with each part chosen before the first panel goes up. Most shops, warehouses, churches and farm buildings around Owensboro get standing seam or exposed-fastener R-panel.
| Part | What gets chosen |
|---|---|
| Panel profile | Standing seam, R-panel, or insulated metal panels on some newer buildings |
| Gauge and finish | 24 or 26 gauge steel, painted over galvanized or Galvalume steel |
| Attachment | Concealed clips for standing seam, screws with sealing washers into purlins for R-panel |
| Insulation and underlayment | Faced blanket insulation over purlins, or rigid board and synthetic underlayment on a solid deck |
| Trim and flashing | Ridge cap, eave and rake trim, closures, and curb flashing at rooftop units and walls |
Panel makers publish minimum slopes and fastener patterns for each profile, and the install follows those sheets.
How do standing seam and R-panel metal roofs compare?
Standing seam costs more to install but hides its fasteners, while R-panel installs faster and relies on hundreds of exposed screws. More on commercial metal roofing.
| Feature | Standing seam | R-panel |
|---|---|---|
| Fasteners | Hidden clips | Exposed screws with washers |
| Thermal movement | Panels slide on clips | Movement pulls on screws |
| Minimum slope | Lower, per maker | Higher, per maker |
| Upkeep | Seams and trim | Screw and washer checks |
| Typical use | Offices, schools, retail | Shops, warehouses, farm buildings |
Washers on R-panel screws dry out over time, so those roofs need fastener checks. Standing seam panels need enough length allowance at ridges and eaves for expansion.
Can a metal roof go over an existing low-slope commercial roof?
A metal roof can go over an existing low-slope roof by adding a retrofit framing system that creates new slope over the old deck. Light-gauge sub-purlins are fastened through the existing roof into the structure.
What a retrofit involves:
- Engineering to check that the frame can carry the new load
- Purlins set to create the required pitch
- Insulation added in the space between old and new roofs
- New gutters and downspouts at the low eave
- Closing off old drains and scuppers
This approach suits flat roofs with repeated ponding. The building inspector reviews the structural changes.
How are leaks repaired on an existing commercial metal roof?
Leaks on a metal roof get fixed at the joint that failed, whether that is a backed-out screw, a rusted panel, an open end lap or loose flashing at a curb or wall. A walk on the panels, plus a look at purlins from inside, shows which fix fits.
| Problem on the roof | Repair |
|---|---|
| Backed-out or stripped screws | Larger-diameter screws with new washers, driven into the purlin |
| Rust holes in a few panels | Those panels swapped for the same profile and gauge |
| Open end laps or side laps | Old sealant cleaned out, butyl tape laid, stitch screws added |
| Loose curb or wall flashing | Flashing refastened, counterflashing reset, joints resealed |
| Widespread rust or sagging purlins | Framing repair, then new panels across the roof |
Older panel profiles are sometimes hard to match, which can push a partial repair toward a full metal roof replacement.
What maintenance keeps a commercial metal roof tight in Owensboro?
Walks each spring and fall, plus a check after hail or high wind, keep a commercial metal roof tight by catching the fasteners, trim, gutters and sealant that wear out before the panels do. Leaves from autumn trees load gutters and valleys, so the fall visit carries the most cleanup.
Items on each visit:
- Fastener rows checked for backed-out screws and dried, cracked washers
- Gutters, valleys and downspouts cleared of leaves and debris
- Ridge cap, eave trim and rake trim checked for lifted edges after wind
- Sealant at pipe boots, curbs and skylight frames looked over for cracks
- Scratches and cut edges touched up before rust spots spread
Dated photos from each visit show which screw rows or laps keep loosening, so repairs land on the right spots.
Have a Roof Question That Is Not Listed?
Call with the roof type and what you are seeing. Questions about your own roof usually get a quicker answer on a short phone call than in a list.
Commercial Roof Replacement Questions
When does a commercial roof need replacement instead of repair?
A commercial roof needs replacement when wet insulation, failed seams or rusted panels cover a large share of the roof and repairs keep failing. Spot repairs only work while most of the roof is still dry and tight.
Signs that point to replacement:
- Wet insulation across many areas found by core cuts
- Membrane shrinking and pulling away from walls and curbs
- Splits and cracks across the field instead of at a few seams
- Rust holes across many metal panels
- Repeat leaks at the same drains and flashings after repair
Ceiling stains in several bays and soft spots underfoot are common warning signs. An inspection with moisture readings settles the call.
Is a tear-off or a recover the right call for an Owensboro roof?
Tear-off strips the existing roof to the deck, and a recover lays a new roof over an existing roof that is dry and solid. More on commercial roof replacement in Owensboro.
| Factor | Tear-off | Recover |
|---|---|---|
| Existing roof | Removed to the deck | Stays in place |
| Deck inspection | Full view of the deck | Limited to core cuts |
| Wet insulation | Removed | Must be cut out first |
| Added weight | Unchanged | Increases |
| Drains and edge height | Reset as needed | Often raised |
The building code limits recovers over wet or damaged roofs and over roofs that already carry extra layers. The local building inspector confirms which path fits the roof.
What gets replaced along with the membrane during a reroof?
Full reroofs usually replace the membrane, insulation, cover board, flashing and edge metal, and often update drains and curbs too. Reusing old flashing under a new membrane is a common shortcut that leads to leaks.
Items replaced or reset during a reroof:
- Edge metal: new drip edge or gravel stop at the new roof height
- Parapet caps: new coping where caps are loose or rusted
- Drains: new drain rings, clamping rings and strainers
- Scuppers: resized or relined through the parapet walls
- Curbs: raised so flashing reaches the required height
- Walkway pads: added at equipment
Gas lines and conduit get raised on supports so the membrane can pass beneath them.
How long does a commercial roof replacement take and what happens on site?
Replacement time depends on roof size, the amount of tear-off, the weather and how much equipment sits on the roof. A small building can be finished in days, and a large warehouse runs in stages over weeks.
Work on site follows a set order:
- Set up staging, crane access and debris chutes
- Remove the old roof in a section
- Repair or replace damaged deck
- Install insulation, tapered panels and cover board
- Lay and seal the membrane
- Flash curbs, drains and walls
- Finish edge metal and parapet caps
Each section closes up by the end of the day so rain stays out.
Which roof replacement options fit a building with ponding water?
Tapered insulation, added drains or a new sloped metal roof fix ponding during a replacement, and each fits a different roof layout. Ponded water sitting on a membrane for days wears the seams faster and loads the deck with extra weight.
| Option | How it fixes ponding | Fits |
|---|---|---|
| Tapered insulation | Builds slope to existing drains | Membrane roofs with drains in place |
| Crickets | Small sloped sections behind curbs and between drains | Water trapped behind units |
| New drains or scuppers | Adds outlets in low spots | Large areas with few outlets |
| Metal retrofit | New framing slopes to gutters | Flat roofs with chronic ponding |
A drainage plan marks each low spot on a roof drawing before materials are ordered.
Weather, Permit, and Code Questions for Owensboro Commercial Roofing
How does Owensboro weather affect commercial roof installation?
Owensboro weather shapes the installation calendar, since adhesives, sealants and welded seams each need dry surfaces and temperatures within the product’s range. The National Weather Service office in Paducah covers Daviess County with forecasts and local climate records.
Seasonal effects on roof work:
- Summer: hot membrane surfaces and afternoon thunderstorms
- Winter: cold-weather adhesives and shorter work days
- Spring: severe storms and wind at roof edges
- Fall: leaves clogging drains and gutters during tear-off
Crews watch hourly rain chances before opening any section of roof. Dew on a membrane slows adhesive work in the morning.
Which building code applies to a commercial roof replacement in Kentucky?
The Kentucky Building Code applies to commercial roof replacements, and its current edition is based on the 2015 International Building Code with Kentucky amendments. The Kentucky Department of Housing, Buildings and Construction publishes the code and lists it as covering plans submitted on or after August 1, 2019.
Code sections that touch a commercial reroof:
- Roof covering requirements and wind resistance
- Reroofing and recover rules
- Edge securement for perimeter metal
- Fire classification of the roof assembly
- Energy code insulation for replaced roofs
The local building inspector or the state office applies the code to each project. Plan review timing changes with project size.
Does a commercial roof replacement in Owensboro need a permit?
Owensboro’s planning commission (OMPC) answers that question, since it runs building permits, plan review and inspections across the city and Daviess County, except the City of Whitesville, per the Greater Owensboro Economic Development Corporation permitting guide. Ask OMPC early how a replacement scope is reviewed.
Scope items that draw attention:
- Deck replacement across large areas
- New or relocated rooftop units and curbs
- Changes to roof drains, scuppers or overflow outlets
- Retrofit framing for a new metal roof
- Added weight from ballast or a recover
Mechanical or electrical changes at rooftop units can bring separate permits. Confirm these before ordering materials.
Who handles building inspections for commercial roofs in nearby counties?
Each county around Owensboro routes commercial building inspection through either a local inspector or the Kentucky state building inspector, according to county contact sheets (Daviess, Muhlenberg, Ohio, Hancock, McLean) from the Kentucky Department of Housing, Buildings and Construction. See towns served around Owensboro.
| Town | County | Building inspection listed |
|---|---|---|
| Owensboro | Daviess | OMPC (planning commission) |
| Central City | Muhlenberg | County local building inspector |
| Beaver Dam | Ohio | State building inspector |
| Hartford | Ohio | State building inspector |
| Hawesville | Hancock | State building inspector |
| Livermore | McLean | County local building inspector |
| Calhoun | McLean | County local building inspector |
City halls in each town can add local rules for roofs inside city limits. Call the clerk before scheduling tear-off.
Commercial Roofing Cost and Tax Questions for Owensboro Owners
Which factors set the cost of a commercial roof installation or replacement?
Roof size, the system chosen, the amount of tear-off and the number of rooftop details set most of the cost. Equal-sized roofs can land far apart once drains, curbs and edge metal are counted.
Main cost drivers:
- Tear-off of one or more existing layers
- Wet insulation and damaged deck found during removal
- Insulation thickness required by the energy code
- Membrane type, thickness and attachment method
- Linear feet of parapet caps, edge metal and gutters
- Count of curbs, penetrations, skylights and drains
- Crane access, roof height and site safety needs
A measured inspection with core cuts gives the only reliable basis for cost.
How do I compare roof systems on long-term value instead of first cost?
Long-term value comes from how a system fits the building’s slope, use and exposure, plus the upkeep it needs over the years. A cheaper membrane that fights grease, ponding or foot traffic ends up costing more in repairs.
| Value factor | What to check on the roof |
|---|---|
| Drainage | Slope to drains, crickets behind curbs |
| Exposure | Grease at fans, chemicals at vents |
| Traffic | Walkway pads to equipment |
| Energy | Insulation thickness, roof color |
| Upkeep | Seam checks, drain cleaning, fastener checks |
Records of each inspection and repair help owners see where the roof spends money. Membrane makers also list their own maintenance steps.
Can a commercial roof replacement qualify for Section 179?
IRS Publication 946 treats roofs on existing nonresidential buildings as qualified real property for Section 179 when the roof work goes into service later than the building did.
2026 tax-year figures:
- Maximum deduction of $2,560,000
- Dollar-for-dollar reduction once qualifying purchases exceed $4,090,000
- Residential rental buildings fall outside the deduction
Whether a specific roof replacement is expensed under Section 179 or depreciated is a tax decision for the owner. Have a CPA look over the roof scope, the invoices and how the building is used. Dated photos of the old membrane, wet insulation and deck damage help support the records.
Questions by Town
Who issues building permits for commercial roofing in Owensboro and Daviess County?
OMPC issues building permits and handles inspections for commercial roofing in Owensboro and Daviess County, except inside the City of Whitesville. Whitesville roof work starts with Whitesville City Hall.
A permit conversation goes faster with these items ready:
- Roof plan showing drains, scuppers and rooftop units
- Notes on tear-off or recover and the number of existing layers
- Insulation type and thickness for the energy code
- Product data for the membrane or metal panels
- Any deck or framing repairs planned
Unincorporated communities in Daviess County, such as Philpot, Maceo and Utica, also fall under OMPC for building permits. Confirm the address with OMPC before work starts.
Which electric utility should an Owensboro building owner ask about roof insulation upgrades?
Power for Owensboro buildings comes from Owensboro Municipal Utilities, the city-owned utility, or from Kenergy, a Big Rivers member cooperative serving Daviess County. The electric bill shows which one serves the building.
Questions for the utility before a replacement:
- Does any current commercial program count added roof insulation or a reflective membrane?
- Which records does it need, such as insulation R-value or the membrane’s rated reflectance?
- Is a commercial energy assessment available?
Keep product data sheets and photos of the old and new insulation boards. Get program answers in writing before counting on them.
Who reviews a commercial reroof in Central City?
The Muhlenberg County local building inspector, listed on the county’s sheet with the Kentucky Department of Housing, Buildings and Construction, is the first call for commercial roofing in Central City. OMPC has no role outside Daviess County.
Scope items to raise with the inspector:
- Deck replacement under a torn-off membrane
- Raised curbs for rooftop units
- New drains or relocated downspouts
- Retrofit framing for a metal roof
Central City Hall is the second call for local rules. Muhlenberg County is Kenergy territory, so energy program questions about added roof insulation go to the co-op.
Does a commercial roof replacement in Beaver Dam go through a state inspector?
Yes, Beaver Dam roofing projects that need review go through the Kentucky state building inspector, because Ohio County’s contact sheet names only the state inspector for building work. Beaver Dam City Hall can still set rules inside city limits. More on commercial roofing in Beaver Dam.
Projects that draw more review:
- Swapping a ballasted roof for an adhered one, changing deck loads
- New metal roof framing over a flat roof
- Edge metal and gutter changes along sidewalks
Allow time for state plan review when the scope includes structural changes. Kenergy and Meade County RECC both include Ohio County in their service lists, so check the bill for a Beaver Dam building’s provider.
What should a Hartford building owner plan for at parapet walls during a reroof?
Parapet walls on Hartford buildings need flashing heights, coping and through-wall scuppers planned before a new membrane goes down. New insulation raises the roof surface, which shortens the flashing height up the wall. More on commercial roofing in Hartford.
Parapet details to plan:
- Membrane wall flashing turned up and terminated under new coping
- Through-wall scuppers relined to match the new roof height
- Counterflashing reset where it covers the membrane edge
- Masonry repairs where the cap has let water into the wall
Hartford is the Ohio County seat, and Ohio County’s HBC sheet lists the state building inspector for commercial work. Hartford City Hall covers any local rules.
Who inspects electrical work at rooftop units during a Hawesville roof replacement?
Hancock County’s HBC contact sheet sends electrical inspection to the judge-executive’s office or to the city office, based on where the building sits. Hawesville is the county seat, so both offices are in town. More on commercial roofing in Hawesville.
Roof replacements often touch rooftop electrical work:
- Disconnects moved so membrane flashing reaches full height
- Conduit lifted onto supports instead of lying on the roof
- Units disconnected while curbs are raised
- Junction boxes resealed at the new roof level
Building inspection in Hancock County runs through the state building inspector. Settle which office has the address before booking the electrician and roofing crew.
Where should a Livermore business start the permit question for a new commercial roof?
A Livermore business starts with the McLean County local building inspector, listed on the county’s sheet with the Kentucky Department of Housing, Buildings and Construction. City rules come from Livermore City Hall. More on commercial roofing in Livermore.
Worth asking the inspector:
- Is a recover allowed over the existing roof layers?
- Do new purlins or deck sections need plan review?
- Which insulation levels apply to the replacement?
- Does a change to drains or gutter outlets need review?
McLean County power comes from Kenergy, so questions about added roof insulation or a white membrane go to Kenergy member services.
How does Calhoun’s position on the Green River affect a commercial roof installation?
Calhoun, the McLean County seat, sits along the Green River’s north bank, and damp river mornings can delay adhesive and sealant work on a new roof. Membranes have to be dry before seams, flashings or bonding adhesive go down. More on commercial roofing in Calhoun.
Crews in Calhoun plan for:
- Later morning starts when dew sits on the deck and insulation
- Covering stacked insulation boards overnight
- Clearing mud and debris from roof drains and gutters before tie-ins
- Checking deck rust near past leak spots
The McLean County local building inspector reviews permit questions, and Calhoun City Hall covers any city rules.
What other towns near Owensboro are served?
Commercial roofing installation and replacement also reach these smaller towns and communities around Owensboro.
| Town | County |
|---|---|
| Lewisport | Hancock |
| Philpot | Daviess |
| Whitesville | Daviess |
| Maceo | Daviess |
| Utica | Daviess |
Permit questions for Philpot, Maceo and Utica go to OMPC. Whitesville roof work starts with City Hall, and Lewisport projects follow Hancock County’s state inspector path for building work. Each roof gets the same inspection of drains, flashing and edge metal before any work starts.
Getting Started
What information helps plan a commercial roof installation or replacement?
Roof age, the current roof system and a list of known leaks help plan a replacement faster than anything else. Those details point the inspection at the right areas first.
Items to gather:
- Building drawings or a roof plan showing drains and rooftop units
- Past repair records and the age of each roof section
- Interior leak spots marked by bay or column line
- Access points such as a roof hatch, ladder or lift area
- Equipment that has to keep running during work
- Planned rooftop unit replacements in the next few years
Matching replacement timing with new rooftop units saves cutting new curbs twice.
What should a building owner expect at the first roof walk-through?
A first walk-through covers the whole roof surface, the edges and the interior under known leaks. Crews take measurements, photos and moisture readings.
During the visit, crews:
- Measure each roof section and note slope
- Photograph seams, flashing, drains and edge metal
- Take core cuts where moisture is suspected
- Look at the underside of the deck from inside
- Note rooftop units, pipes and conduit that affect the scope
Facility managers who walk the roof with the crew can point out problem spots. Findings then go into a roof plan that sorts work by urgency.
Sources
- U.S. Department of Energy, Guide to Cool Roofs
- Cool Roof Rating Council, Rated Products Directory
- U.S. Department of Energy, Kentucky energy code status
- Kentucky Department of Housing, Buildings and Construction, 2018 Kentucky Building Code, Fourth Edition
- Kentucky HBC, Daviess, Muhlenberg, Ohio, Hancock, and McLean County contacts
- Greater Owensboro EDC, One Stop Permitting
- National Weather Service Paducah, Station Digest
- IRS Publication 946, How To Depreciate Property
- Owensboro Municipal Utilities, Programs
- Big Rivers Electric, Member Cooperatives
- McLean County, Calhoun
Still Have Commercial Roofing Questions in Owensboro?
Ask them on the roof. A free roof walk answers the questions that depend on your building, with photos and moisture readings to back them up.